

Listing Courtesy of:  LERA MLS / Listed By: Vortex Realty - Contact: realtor.adrianacastro@gmail.com - (210) 204-9371
 LERA MLS / Listed By: Vortex Realty - Contact: realtor.adrianacastro@gmail.com - (210) 204-9371
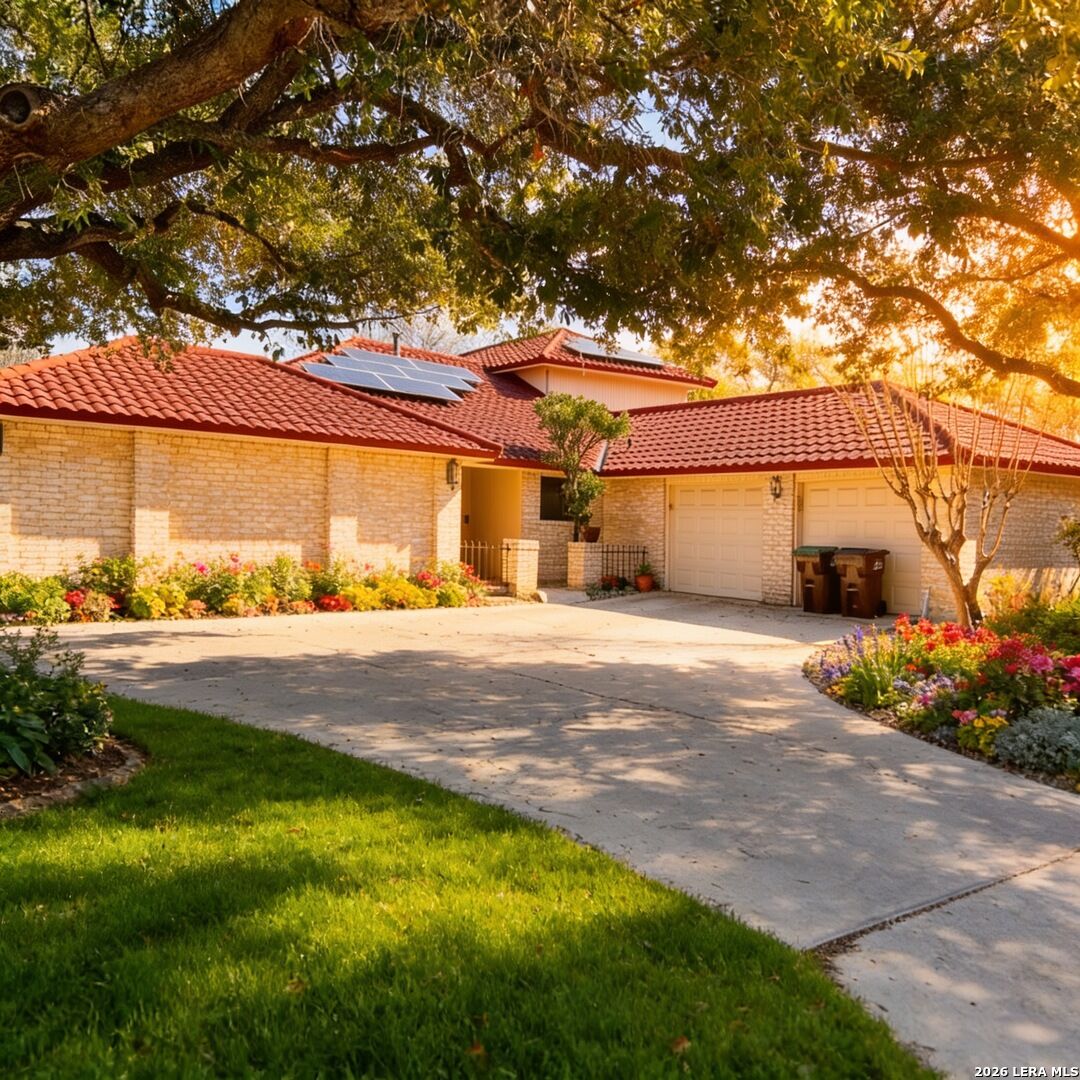
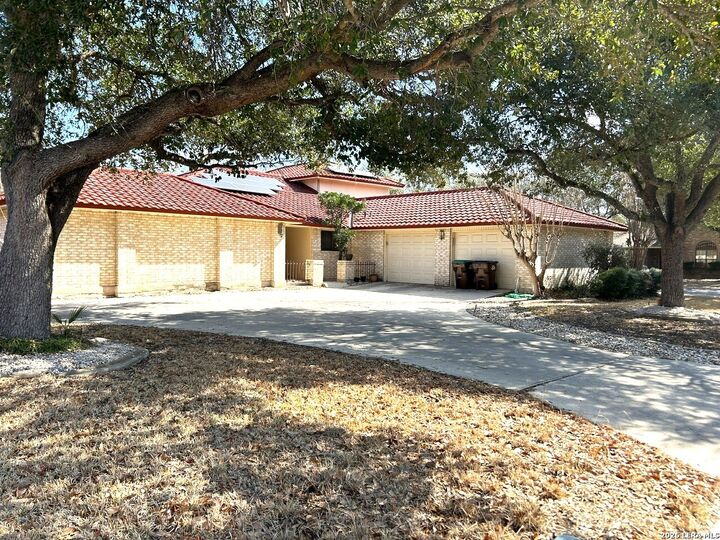
 6302 Port Royal San Antonio, TX 78244
Active (151 Days)
$349,000 (USD)
MLS #:
1940524
1940524
Taxes
$6,223(2025)
$6,223(2025)
Lot Size
0.29 acres
0.29 acres
Type
Single-Family Home
Single-Family Home
Year Built
1985
1985
Style
Two Story
Two Story
School District
Judson
Judson
County
Bexar County
Bexar County
Listed By
Adriana Castro, Vortex Realty, Contact: realtor.adrianacastro@gmail.com - (210) 204-9371
Source
LERA MLS
Last checked Jul 11 2026 at 10:34 AM GMT+0000
LERA MLS
Last checked Jul 11 2026 at 10:34 AM GMT+0000
Bathroom Details
Interior Features
- Eat-In Kitchen
- Cable Tv Available
- Separate Dining Room
- Two Living Area
- Study/Library
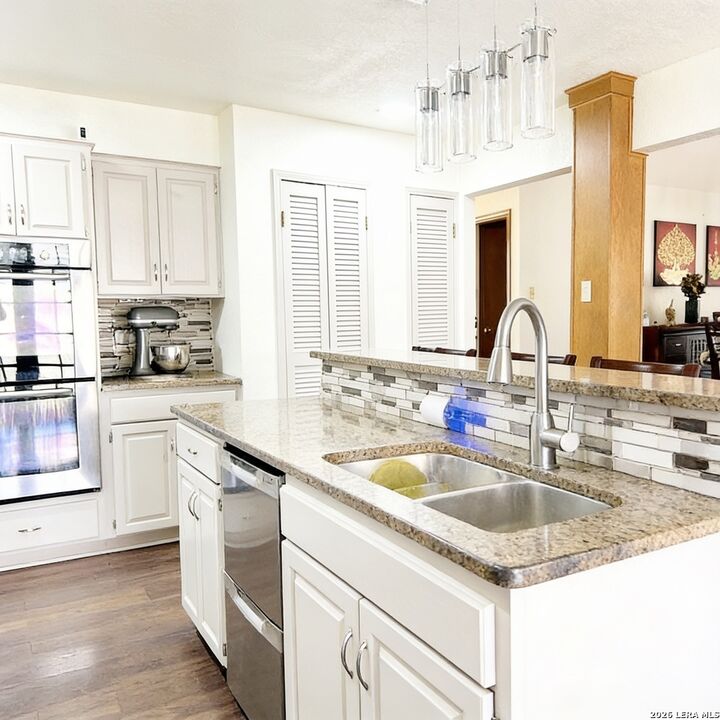
- Island Kitchen
- Walk-In Pantry
- 1st Floor Lvl/No Steps
- Secondary Bedroom Down
- High Speed Internet
- Laundry Main Level
- Telephone
- Walk In Closets
- Some Remain
Kitchen
- Kitchen
Community Information
- F
Subdivision
- Woodlake Estates
Property Features
- Level
- Corner
- Mature Trees (Ext Feat)
- 1/4 - 1/2 Acre
- Fireplace: Two
Heating and Cooling
- Central
- One Central
Basement Information
- Slab
Flooring
- Ceramic Tile
- Vinyl
Exterior Features
- Brick
- Siding
Utility Information
- Sewer: Water System, Sewer System
- Fuel: Electric
School Information
- Elementary School: Woodlake
- Middle School: Metzger
- High School: Wagner
Garage
- Two Car Garage
Parking
- Attached
- Two Car Garage
Living Area
- 3,070 sqft
Additional Information: Vortex Realty | realtor.adrianacastro@gmail.com - (210) 204-9371
Location
Estimated Monthly Mortgage Payment
*Based on Fixed Interest Rate withe a 30 year term, principal and interest only
Listing price
Down payment
%
Interest rate
%Mortgage calculator estimates are provided by JB Goodwin Realtors and are intended for information use only. Your payments may be higher or lower and all loans are subject to credit approval.
Disclaimer: LERA MLS Copyright 2026 San Antonio Board of Realtors. All rights reserved. This information is deemed reliable, but not guaranteed. The information being provided is for consumers' personal, non-commercial use and may not be used for any purpose other than to identify prospective properties consumers may be interested in purchasing. Data last updated 7/11/26 03:34.





Description